


Bought with Brandon Aranda of 4 Sale Realty Advantage LLC
For more information regarding the value of a property, please contact us for a free consultation.
553 TREMONT LN Round Lake, IL 60073
Want to know what your home might be worth? Contact us for a FREE valuation!

Our team is ready to help you sell your home for the highest possible price ASAP
Key Details
Sold Price -
Property Type Single Family Home
Sub Type Detached Single
Listing Status Sold
Purchase Type For Sale
Square Footage 3,487 sqft
MLS Listing ID 12716997
Sold Date -
Bedrooms 4
Full Baths 4
HOA Fees $34/mo
Year Built 2006
Annual Tax Amount $14,741
Tax Year 2025
Lot Size 10,890 Sqft
Lot Dimensions 73 X 150
Property Sub-Type Detached Single
Property Description
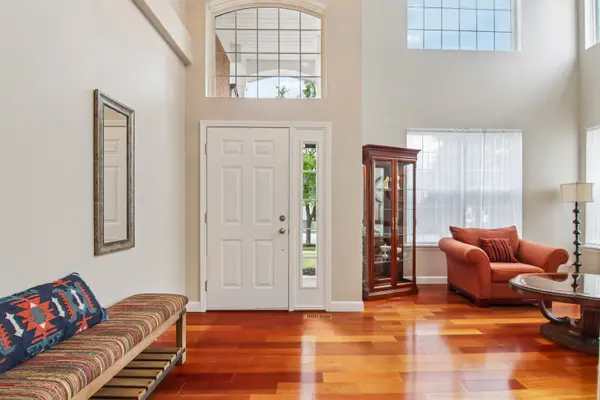
Beautiful 4-Bedroom Home with Main-Level Office, 4 Full Baths, Bonus Room & 3-Car Garage in Desirable Round Lake! Welcome to this spacious and beautifully maintained home offering an ideal floor plan with plenty of room for everyone. The main level features beautiful flooring throughout, along with a bright and inviting open-concept kitchen overlooking the spacious family room and gorgeous fireplace. The kitchen offers stainless steel appliances, granite countertops, ample cabinetry, and a great layout for everyday living and entertaining. A patio door leads directly to the private backyard, surrounded by mature evergreen trees for added privacy and tranquility. The main level also features a separate living room, dining room, convenient office, and a full bath with a walk-in shower, along with a spacious 3-car garage. Upstairs, you'll find four generously sized bedrooms, including a stunning primary suite featuring a custom-built closet, private ensuite bath, and a bonus room offering additional flexible space-perfect for a sitting area, home office, dressing room, or personal retreat. A second bedroom also features its own private ensuite bath, while the remaining bedrooms offer excellent space and generous closet storage. With four full bathrooms throughout the home, there is plenty of convenience and functionality for family and guests. The unfinished basement provides endless possibilities and is currently being used as an additional family room and storage area. Transform the space into a recreation room, home gym, office, media room, or additional living space to suit your needs. Located in desirable Round Lake and served by the Grayslake school district, this home offers a wonderful combination of space, comfort, privacy, and functionality. Enjoy the spacious floor plan, generously sized bedrooms, multiple ensuite bathrooms, main-level office, private backyard, bonus room, and 3-car garage. Move right in and make this beautiful home your own!
Location
State IL
County Lake
Community Sidewalks, Street Lights, Street Paved
Rooms
Basement Unfinished, Cellar, Partial
Interior
Interior Features 1st Floor Full Bath
Heating Natural Gas, Forced Air, Sep Heating Systems - 2+
Cooling Central Air
Flooring Hardwood
Fireplace N
Appliance Range, Microwave, Dishwasher, Refrigerator, Washer, Dryer, Disposal, Stainless Steel Appliance(s)
Laundry Main Level, Gas Dryer Hookup, In Unit, Sink
Exterior
Garage Spaces 3.0
View Y/N true
Building
Story 2 Stories
Sewer Public Sewer
Water Public
Structure Type Vinyl Siding,Brick
New Construction false
Schools
Elementary Schools Grayslake Middle School
Middle Schools Grayslake Middle School
High Schools Grayslake Central High School
School District 46, 46, 127
Others
HOA Fee Include None
Ownership Fee Simple
Special Listing Condition None
Read Less

© 2026 Listings courtesy of MRED as distributed by MLS GRID. All Rights Reserved.
NEARBY SCHOOLS & BUSINESSES
GET MORE INFORMATION
