
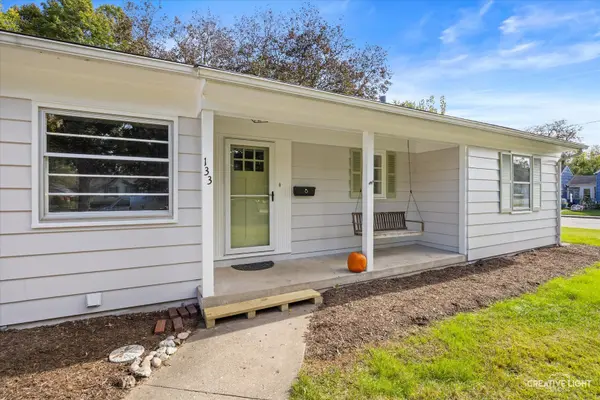
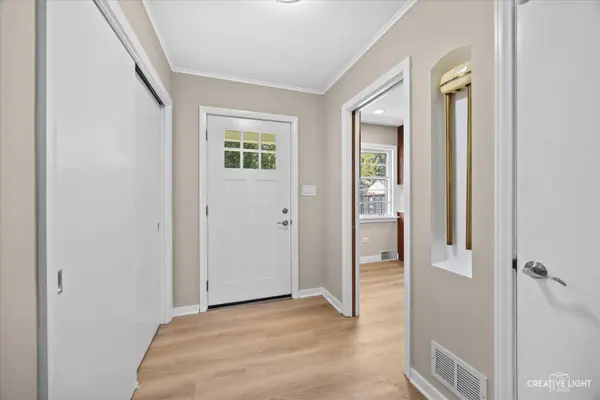
133 S Aldine ST, Elgin, IL 60123
30
See all 30 photos
Listed by Robert Wisdomof RE/MAX Horizon
-
Est. payment /mo
3 Beds
1.5 Baths
1,360 SqFt
New

133 S Aldine ST Elgin, IL 60123

REQUEST A TOUR If you would like to see this home without being there in person, select the "Virtual Tour" option and your agent will contact you to discuss available opportunities.
In-PersonVirtual Tour

UPDATED:

Key Details

Property Type Single Family Home

Sub Type Detached Single

Listing Status Active

Purchase Type For Sale

Square Footage 1,360 sqft

MLS Listing ID 12778213

Style Ranch

Bedrooms 3

Full Baths 1

Half Baths 1

Year Built 1950

Annual Tax Amount $5,539

Tax Year 2025

Lot Size 0.297 Acres

Lot Dimensions 131x97

Property Sub-Type Detached Single

Property Description

Welcome to this beautifully updated custom ranch on a generous corner lot close to schools and shopping! Step inside to a bright, spacious living room with a picture window overlooking the backyard and a fireplace with a custom mantel! The newer eat-in kitchen features granite counters, stainless appliances, 42" cherry cabinets, a tile backsplash, a casual dining spot plus a separate formal dining room with French doors leading outside! Two bedrooms offer refinished hardwood floors, while the third showcases warm, knotty pine walls! The finished lower level adds great living space with a rec room, brick fireplace, and half bath, plus unfinished storage and laundry! Full walk-up attic great for extra storage! With a newer furnace, A/C and luxury vinyl flooring, this move-in ready home delivers comfort, charm, and convenience!

Location

State IL

County Kane

Rooms

Basement Finished, Crawl Space, Partial

Interior

Heating Natural Gas, Forced Air

Cooling Central Air

Fireplaces Number 2

Fireplaces Type Wood Burning, Attached Fireplace Doors/Screen

Fireplace Y

Appliance Range, Microwave, Dishwasher, Refrigerator, Washer, Dryer, Humidifier

Exterior

Garage Spaces 1.0

View Y/N true

Roof Type Asphalt

Building

Story 1 Story

Foundation Concrete Perimeter

Sewer Public Sewer

Water Public

Structure Type Other

New Construction false

Schools

School District 46, 46, 46

Others

HOA Fee Include None

Ownership Fee Simple

Special Listing Condition None

Virtual Tour https://tours.creativelightstudios.com/133-S-Aldine-Ave/idx


Midwest Real Estate Data (MRED) VOW

NEARBY SCHOOL & BUSINESS

GET MORE INFORMATION

Courtney Caraway

Courtney Caraway

Managing Broker 471.019779471.019779

+1(773) 502-5374

Name
Phone*
Message

Go tour this home

133 S Aldine ST

Free Account Required

  • Instant access to listing photos & details
  • Save listings and searches
  • Access details for this property