
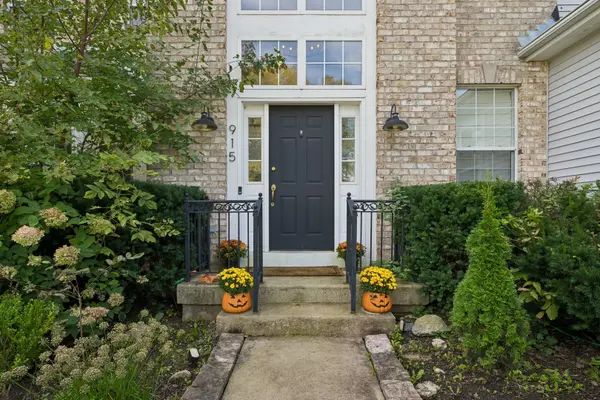
915 Charlton RD, Lake Villa, IL 60046
32
See all 32 photos
Listed by Marjorie Allabastroof Baird & Warner
-
Est. payment /mo
Save
4 Beds
2.5 Baths
2,634 SqFt
Open Sat 1PM-3PM

915 Charlton RD Lake Villa, IL 60046

Save
REQUEST A TOUR If you would like to see this home without being there in person, select the "Virtual Tour" option and your agent will contact you to discuss available opportunities.
In-PersonVirtual Tour

Open House

Sat Oct 10, 1:00pm - 3:00pm

UPDATED:

Key Details

Property Type Single Family Home

Sub Type Detached Single

Listing Status Active

Purchase Type For Sale

Square Footage 2,634 sqft

Subdivision Cedar Crossing

MLS Listing ID 12767624

Style Colonial

Bedrooms 4

Full Baths 2

Half Baths 1

HOA Fees $275/ann

Year Built 1999

Annual Tax Amount $12,242

Tax Year 2025

Lot Size 8,276 Sqft

Lot Dimensions 55 X 140

Property Sub-Type Detached Single

Property Description

The big updates are already done! This beautifully maintained 4-bedroom/ 2.5 bath home sits in the sought-after Cedar Crossing neighborhood, surrounded by mature trees and bordered by a peaceful forest preserve. Move right in and enjoy! Recent updates include a new roof (November 2022), a new HVAC system and all-new stainless steel appliances (2025), a new sump pump (2026), new light fixtures throughout, and freshly finished hardwood floors in the living and family rooms. You'll feel the warmth the moment you walk in. The bright, welcoming foyer has hardwood floors that lead into spacious living and dining rooms. There's plenty of room here for everyday dinners, holiday get-togethers, and everything in between. The eat-in kitchen has stainless steel appliances, warm maple cabinetry, and a large island with room to cook, serve, and linger over coffee. The sunlit family room, with its cozy gas fireplace, is the spot to unwind at the end of a long day. A main-floor laundry room with washer, dryer, and plenty of storage. Upstairs, the primary suite is a true retreat, with walk-in closets and a private en-suite bath. Three more light-filled bedrooms share a well-appointed hall bath, so there's room for everyone, plus space for a home office, guest room, or hobby room. The unfinished basement is a blank canvas, ready for whatever you have in mind. Rear fenced yard offers a generous patio. 2 car attached garage. The setting is a quiet neighborhood, and across from a play ground and near a preserve for plenty of fresh air. Space, light, smart updates, and a beautiful wooded setting. Come see it for yourself!

Location

State IL

County Lake

Rooms

Basement Unfinished, Full

Interior

Interior Features Cathedral Ceiling(s)

Heating Natural Gas

Cooling Central Air

Flooring Hardwood

Fireplaces Number 1

Fireplaces Type Wood Burning, Gas Starter

Fireplace Y

Appliance Range, Microwave, Dishwasher, Refrigerator, Humidifier

Laundry Main Level

Exterior

Garage Spaces 2.0

View Y/N true

Roof Type Asphalt

Building

Story 2 Stories

Foundation Concrete Perimeter

Sewer Public Sewer

Water Lake Michigan

Structure Type Brick

New Construction false

Schools

High Schools Grayslake North High School

School District 41, 41, 127

Others

HOA Fee Include Exterior Maintenance

Ownership Fee Simple w/ HO Assn.

Special Listing Condition None


Midwest Real Estate Data (MRED) VOW

NEARBY SCHOOL & BUSINESS

GET MORE INFORMATION

Courtney Caraway

Courtney Caraway

Managing Broker 471.019779471.019779

+1(773) 502-5374

Name
Phone*
Message

Go tour this home

915 Charlton RD

Free Account Required

  • Instant access to listing photos & details
  • Save listings and searches
  • Access details for this property