
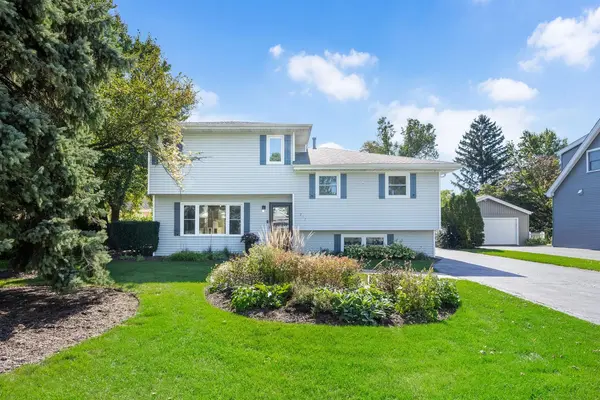
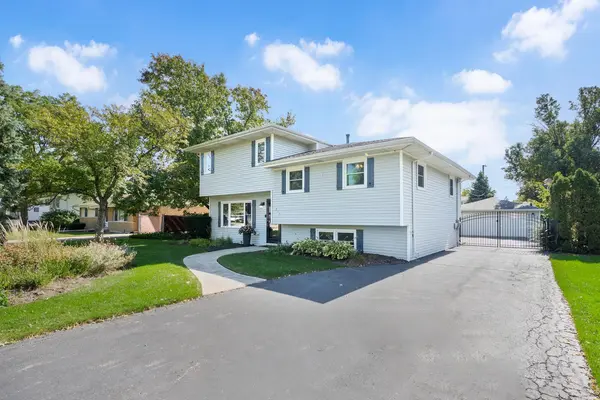
217 Holly AVE, Darien, IL 60561
35
See all 35 photos
Listed by Natalie Weberof Keller Williams Experience
-
Est. payment /mo
3 Beds
2.5 Baths
2,409 SqFt
Open Sun 12PM-1:30PM

217 Holly AVE Darien, IL 60561

REQUEST A TOUR If you would like to see this home without being there in person, select the "Virtual Tour" option and your advisor will contact you to discuss available opportunities.
In-PersonVirtual Tour

Open House

Sun Oct 11, 12:00pm - 1:30pm

UPDATED:

Key Details

Property Type Single Family Home

Sub Type Detached Single

Listing Status Active

Purchase Type For Sale

Square Footage 2,409 sqft

MLS Listing ID 12780668

Bedrooms 3

Full Baths 2

Half Baths 1

Year Built 1971

Annual Tax Amount $8,931

Tax Year 2025

Lot Size 0.300 Acres

Lot Dimensions 75x174

Property Sub-Type Detached Single

Property Description

RARE FIND! Recently updated home with fully updated 3rd Floor Private Primary Bedroom suite including custom built walk-in closet & fully updated primary ensuite lux bathroom, Vaulted Family Room, stunning layout with open floorplan, finished lookout walk-up basement with exterior access, scenic private .3 Acre lot, 3 Bedrooms, 2.5 Bathrooms, 3 car garage, and SO many recent wonderful updates: new roof & new siding 2022, ALL newly updated kitchen & new appliances 2025, new furnace & new ac unit 2025, new flooring throughout 2025, new windows & new patio sliding glass door 2025, new gas fireplace 2025, new water heater 2017, updated electrical service and new electrical panel, all bathrooms updated, newly professionally landscaped 2025, new drybar in kitchen & family room built-ins 2025, professionally painted throughout, and so much more! Beautiful layout with large living room, bright kitchen with all new kitchen cabinetry, stone countertops, under cabinet lighting, all new stainless steel appliances, drybar area with two rows of tall pantry cabinets, built-ins flanking the fireplace, beamed family room vaulted ceiling, and scenic views with walkout to the deck and hot tub. Second floor features two spacious bedrooms and an updated full bathroom. Third floor features the private Primary Bedroom suite with walk-in custom closet, and lux ensuite newly updated full bathroom with new flooring, double sink vanity, soaking tub, and shower. The finished basement is ideal with recreation room, lookout windows, walk-up exterior access to the back yard, crawl space storage area, updated half bathroom, and laundry room. Don't miss your opportunity to own a fully updated home in a wonderful neighborhood. Mark Delay Elementary School, Eisenhower Jr. High School, and Hinsdale South High School. Welcome Home!

Location

State IL

County Dupage

Community Park, Street Paved

Rooms

Basement Partially Finished, Crawl Space, Exterior Entry, Partial Exposure, Rec/Family Area, Storage Space, Walk-Up Access, Partial, Daylight

Interior

Interior Features Vaulted Ceiling(s), Hot Tub, Dry Bar, Built-in Features, Walk-In Closet(s), Replacement Windows

Heating Natural Gas, Forced Air

Cooling Central Air

Fireplaces Number 1

Fireplaces Type Heatilator

Fireplace Y

Appliance Range, Microwave, Dishwasher, Refrigerator, Washer, Dryer, Disposal, Gas Oven

Exterior

Exterior Feature Hot Tub

Garage Spaces 3.0

View Y/N true

Roof Type Asphalt

Building

Story 3 Stories

Foundation Concrete Perimeter

Sewer Public Sewer

Water Lake Michigan, Public

Structure Type Vinyl Siding

New Construction false

Schools

Elementary Schools Mark Delay School

Middle Schools Eisenhower Junior High School

High Schools Hinsdale South High School

School District 61, 61, 86

Others

HOA Fee Include None

Ownership Fee Simple

Special Listing Condition None

Virtual Tour https://tours.positiveimagelive.com/2407551?idx=1


Midwest Real Estate Data (MRED) VOW

NEARBY SCHOOL & BUSINESS

GET MORE INFORMATION

Courtney Caraway

Courtney Caraway

Managing Broker 471.019779471.019779

+1(773) 502-5374

Name
Phone*
Message

Go tour this home

217 Holly AVE

Free Account Required

  • Instant access to listing photos & details
  • Save listings and searches
  • Access details for this property