
9044 Linder AVE, Morton Grove, IL 60053
23
See all 23 photos
Listed by Cecille Pluradof Coldwell Banker Realty
-
Est. payment /mo
Save
4 Beds
2 Baths
7,840 Sqft Lot
Open Sat 12PM-2PM

9044 Linder AVE Morton Grove, IL 60053

Save
REQUEST A TOUR If you would like to see this home without being there in person, select the "Virtual Tour" option and your agent will contact you to discuss available opportunities.
In-PersonVirtual Tour

Open House

Sat Oct 10, 12:00pm - 2:00pm

UPDATED:

Key Details

Property Type Single Family Home

Sub Type Detached Single

Listing Status Active

Purchase Type For Sale

MLS Listing ID 12778178

Style Ranch

Bedrooms 4

Full Baths 2

Year Built 1954

Annual Tax Amount $9,823

Tax Year 2025

Lot Size 7,840 Sqft

Lot Dimensions 62 X 125

Property Sub-Type Detached Single

Property Description

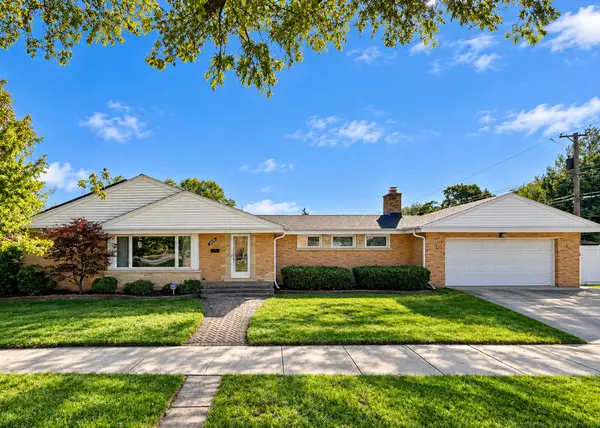
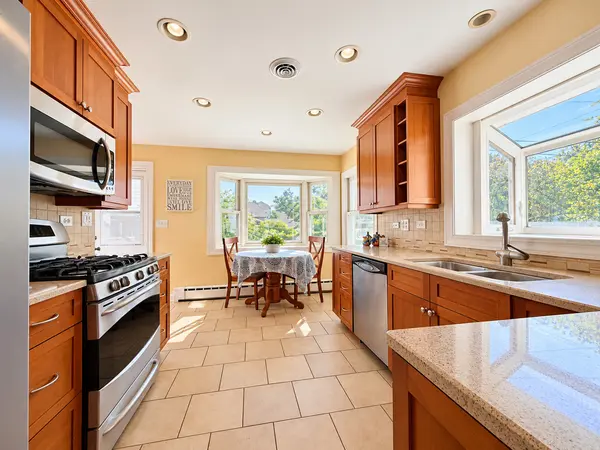
Welcome Home! This spacious all-brick ranch, situated on a beautifully landscaped corner lot in the highly sought-after Morton Grove school district, offers 3 bedrooms on the main level, an additional bedroom in the finished basement, 2 full bathrooms and an attached 2.5-car garage to keep you out of the winter cold. Combining a prime location with versatile spaces, it accommodates your changing needs for years to come, whether you need room to grow, work from home or single-level living. Designed with entertaining in mind, the inviting floor plan welcomes you into a generous living room and dining room that flow seamlessly into the eat-in kitchen and first-floor family room, which steps out to your private fenced-in retreat, creating a peaceful setting for relaxation and enjoyment. The lovely manicured yard features lush green space and an expansive brick paver patio perfect for outdoor dining and intimate gatherings. This ideal home also features large Pella windows throughout that fill the rooms with natural light, newer roof, neutral decor, gas fireplace, updated baths and kitchen with stainless steel appliances and quartz countertops. The finished basement significantly expands the living space that can be used as a large recreation or playroom, perfect for visitors or extended family. It also has a dedicated laundry room and a separate storage room. Whether you're looking to move up or transition from a larger two-story home, this thoughtfully designed ranch offers the flexibility to fit your lifestyle. With its spacious, optimal layout, multiple entertaining areas, private outdoor setting and convenient location near shopping, restaurants, grocery stores, parks and the expressway, this is the home you've been waiting for!

Location

State IL

County Cook

Community Horse-Riding Trails, Curbs, Sidewalks, Street Lights, Street Paved

Rooms

Basement Finished, Full

Interior

Interior Features 1st Floor Bedroom, 1st Floor Full Bath

Heating Natural Gas, Steam, Radiant, Indv Controls, Radiant Floor

Cooling Central Air

Flooring Hardwood

Fireplaces Number 1

Fireplaces Type Wood Burning

Fireplace Y

Appliance Range, Dishwasher, Refrigerator

Exterior

Garage Spaces 2.0

View Y/N true

Roof Type Asphalt

Building

Lot Description Corner Lot

Story 1 Story

Foundation Concrete Perimeter

Sewer Public Sewer

Water Lake Michigan

Structure Type Brick

New Construction false

Schools

Elementary Schools Park View Elementary School

Middle Schools Park View Elementary School

High Schools Niles West High School

School District 70, 70, 219

Others

HOA Fee Include None

Ownership Fee Simple

Special Listing Condition None


Midwest Real Estate Data (MRED) VOW

NEARBY SCHOOL & BUSINESS

GET MORE INFORMATION

Courtney Caraway

Courtney Caraway

Managing Broker 471.019779471.019779

+1(773) 502-5374

Name
Phone*
Message

Go tour this home

9044 Linder AVE

Free Account Required

  • Instant access to listing photos & details
  • Save listings and searches
  • Access details for this property