
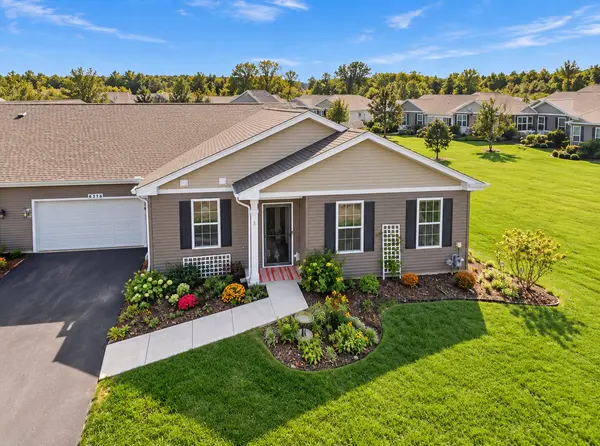
6316 Juniper DR, Wonder Lake, IL 60097
27
See all 27 photos
Listed by Kim Keefeof Compass
-
Est. payment /mo
Save
2 Beds
2 Baths
1,330 SqFt
Open Sun 12AM-2PM

6316 Juniper DR Wonder Lake, IL 60097

Save
REQUEST A TOUR If you would like to see this home without being there in person, select the "Virtual Tour" option and your agent will contact you to discuss available opportunities.
In-PersonVirtual Tour

Open House

Sun Oct 11, 12:00am - 2:00pm

UPDATED:

Key Details

Property Type Condo, Townhouse

Sub Type Quad-Ranch,Townhouse-Ranch

Listing Status Active

Purchase Type For Sale

Square Footage 1,330 sqft

MLS Listing ID 12780640

Bedrooms 2

Full Baths 2

HOA Fees $229/mo

Year Built 2023

Annual Tax Amount $5,704

Tax Year 2025

Lot Dimensions 61 45

Property Sub-Type Quad-Ranch,Townhouse-Ranch

Property Description

BETTER THAN NEW IN STONEWATER! WHY START FROM SCRATCH WHEN THE FINISHING TOUCHES ARE ALREADY DONE? Welcome to this beautifully maintained, 2023-built ELLIOT RANCH TOWNHOME, ideally positioned in an ESTABLISHED SECTION OF STONEWATER with NO ACTIVE CONSTRUCTION DIRECTLY BESIDE IT and OPEN COMMON GREEN SPACE just beyond the patio. It's a setting that gives you a little more breathing room while still enjoying everything this popular Wonder Lake community has to offer! Step inside to an inviting, OPEN-CONCEPT FLOOR PLAN designed for easy SINGLE-LEVEL LIVING. With 2 BEDROOMS, 2 FULL BATHROOMS and an ATTACHED 2-CAR GARAGE, the layout is comfortable, functional and easy to make your own. The kitchen flows naturally into the dining and living spaces, while CUSTOM BUILT-INS add extra storage and a finished touch. AND THIS ONE ALREADY HAS THE EXTRAS! The REFRIGERATOR, WASHER AND DRYER stay, along with UPGRADED INTERIOR PAINT, thoughtfully selected accent colors and UV-BLOCKING WINDOW TINT. Outside, ADDITIONAL HARDSCAPING, ESTABLISHED PERENNIAL LANDSCAPING and a NEWLY SEALED SHARED DRIVEWAY mean some of those easy-to-overlook new-home expenses have already been handled. Step outside to the PATIO and OPEN COMMON GREEN SPACE, creating an outdoor setting that feels noticeably more open than many homes within the neighborhood. And with HOA-MAINTAINED LANDSCAPING AND SNOW REMOVAL, you can spend less time on exterior chores and more time actually enjoying where you live. THE STONEWATER LIFESTYLE DOESN'T STOP AT YOUR FRONT DOOR! Enjoy the RESORT-STYLE AQUATIC CENTER with POOL AND SPLASH PAD, CLUBHOUSE with FITNESS FACILITIES, RECREATION AND RESERVABLE GATHERING SPACES, PLAYGROUNDS, SCENIC WALKING TRAILS and beautiful natural surroundings throughout the community. WHY SETTLE FOR THE STARTING POINT WHEN YOU CAN HAVE THE FINISHED PRODUCT? Get the benefits of newer construction with the upgrades already completed, appliances already included, landscaping already established and a location within Stonewater that's ready to enjoy from day one.

Location

State IL

County Mchenry

Community Sidewalks, Street Lights

Rooms

Basement None

Interior

Interior Features 1st Floor Bedroom, 1st Floor Full Bath, Built-in Features, Walk-In Closet(s), Bookcases, High Ceilings, Open Floorplan, Dining Combo, Pantry

Heating Natural Gas, Forced Air

Cooling Central Air, Gas

Flooring Carpet

Fireplace Y

Appliance Humidifier

Laundry Main Level, Gas Dryer Hookup, In Unit

Exterior

Garage Spaces 2.0

Community Features Bike Room/Bike Trails, Exercise Room, Park, Party Room, Sundeck, Pool, Security Door Lock(s), Ceiling Fan, Clubhouse, Accessible, High Speed Conn., In Ground Pool, Patio, School Bus, Trail(s)

View Y/N true

Roof Type Asphalt

Building

Lot Description Common Grounds, Landscaped, Backs to Open Grnd

Foundation Concrete Perimeter

Sewer Public Sewer

Water Public

Structure Type Vinyl Siding

New Construction false

Schools

Elementary Schools Harrison Elementary School

Middle Schools Harrison Elementary School

High Schools Mchenry Campus

School District 36, 36, 156

Others

Pets Allowed Cats OK, Dogs OK

HOA Fee Include Clubhouse,Exercise Facilities,Pool,Exterior Maintenance,Lawn Care,Snow Removal

Ownership Fee Simple w/ HO Assn.

Special Listing Condition None


Midwest Real Estate Data (MRED) VOW

NEARBY SCHOOL & BUSINESS

GET MORE INFORMATION

Courtney Caraway

Courtney Caraway

Managing Broker 471.019779471.019779

+1(773) 502-5374

Name
Phone*
Message

Go tour this home

6316 Juniper DR

Free Account Required

  • Instant access to listing photos & details
  • Save listings and searches
  • Access details for this property