
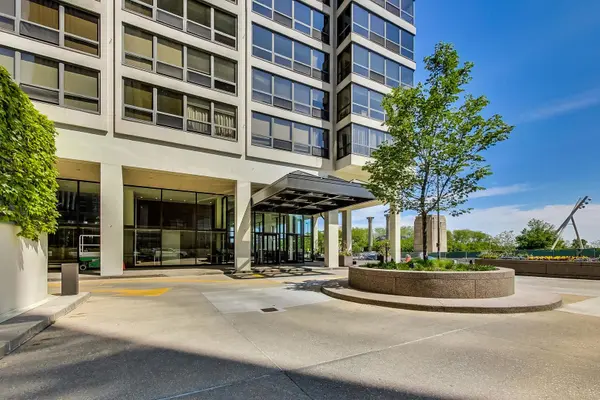
360 E Randolph ST #405, Chicago, IL 60601
39
See all 39 photos
Listed by Greg Vitiof Keller Williams ONEChicago
-
Est. payment /mo
2 Beds
2 Baths
1,623 SqFt
Open Sat 1PM-3PM

360 E Randolph ST #405 Chicago, IL 60601

REQUEST A TOUR If you would like to see this home without being there in person, select the "Virtual Tour" option and your agent will contact you to discuss available opportunities.
In-PersonVirtual Tour

Open House

Sat Oct 10, 1:00pm - 3:00pm

UPDATED:

Key Details

Property Type Condo

Sub Type Condo,High Rise (7+ Stories)

Listing Status Active

Purchase Type For Sale

Square Footage 1,623 sqft

MLS Listing ID 12753885

Bedrooms 2

Full Baths 2

HOA Fees $1,530/mo

Year Built 1982

Annual Tax Amount $11,733

Tax Year 2024

Lot Dimensions COMMON

Property Sub-Type Condo,High Rise (7+ Stories)

Property Description

This SUNNY CORNER HOME has 18 windows with incredible views from every room including; treetop views of the park, 1580+ sq ft; in unit laundry; pets and dogs allowed; in-unit laundry and garage parking included. Beautifully upgraded and maintained designer finishes including wide plank wood flooring that flows seamlessly from the foyer, hallways and into the living/dining room. Opaque colors bring out the views of urban living. There is an abundance of storage in the expanded kitchen cabinetry, front hall, primary bath. New in 2021, white quartz countertops, stainless steel appliances, and tile back splash makes the kitchen gleam. Both bedrooms have views of Millennial Park. Full amenity building includes 24 HOUR DOORPERSON, indoor pool, sundeck and workout room. Steps to the lake front, Michigan Ave, the theater district, financial district, museum campus, Millennium Park, Grant Park, etc. The Lakeshore East community offers everything one needs with convenient dining, grocery shopping, salons, coffee shops, and more. This is truly a place to call home whether it's your primary or secondary residence. Investor Friendly.

Location

State IL

County Cook

Rooms

Basement None

Interior

Interior Features Storage, High Ceilings

Heating Electric, Forced Air, Indv Controls

Cooling Central Air, Electric

Flooring Hardwood

Fireplace N

Appliance Range, Microwave, Dishwasher, Washer, Dryer

Laundry Washer Hookup, In Unit, Common Area

Exterior

Garage Spaces 1.0

Community Features Bike Room/Bike Trails, Door Person, Elevator in Residence, Exercise Room, Storage, Health Club, On Site Manager/Engineer, Park, Party Room, Sundeck, Indoor Pool, Receiving Room, Sauna, Service Elevator(s), Tennis Court(s), Elevator(s), High Speed Conn., Patio, Public Bus, Picnic Area, Private Laundry Hkup, Trail(s)

View Y/N true

Building

Sewer Public Sewer

Water Lake Michigan

Structure Type Glass,Concrete

New Construction false

Schools

Elementary Schools Ogden Elementary

Middle Schools Ogden Elementary

High Schools Wells Community Academy Senior H

School District 299, 299, 299

Others

Pets Allowed Cats OK, Dogs OK, Number Limit, Size Limit

HOA Fee Include Air Conditioning,Water,Parking,Insurance,Security,Doorman,Exercise Facilities,Pool,Exterior Maintenance,Lawn Care,Scavenger,Snow Removal,Internet

Ownership Condo

Special Listing Condition None

Virtual Tour https://real.vision/360-east-randolph-street-405-1?o=u


Midwest Real Estate Data (MRED) VOW

NEARBY SCHOOL & BUSINESS

GET MORE INFORMATION

Courtney Caraway

Courtney Caraway

Managing Broker 471.019779471.019779

+1(773) 502-5374

Name
Phone*
Message

Go tour this home

360 E Randolph ST #405

Free Account Required

  • Instant access to listing photos & details
  • Save listings and searches
  • Access details for this property