
2037 E Touhy AVE, Des Plaines, IL 60018
17
See all 17 photos
Listed by Stephanie Cutterof Coldwell Banker Realty
-
Est. payment /mo
Save
3 Beds
2 Baths
10,018 Sqft Lot
Open Sun 2PM-4PM

2037 E Touhy AVE Des Plaines, IL 60018

Save
REQUEST A TOUR If you would like to see this home without being there in person, select the "Virtual Tour" option and your agent will contact you to discuss available opportunities.
In-PersonVirtual Tour

Open House

Sun Oct 11, 2:00pm - 4:00pm

UPDATED:

Key Details

Property Type Single Family Home

Sub Type Detached Single

Listing Status Active

Purchase Type For Sale

MLS Listing ID 12772183

Style Ranch

Bedrooms 3

Full Baths 2

Year Built 1950

Annual Tax Amount $6,048

Tax Year 2025

Lot Size 10,018 Sqft

Lot Dimensions 60X167

Property Sub-Type Detached Single

Property Description

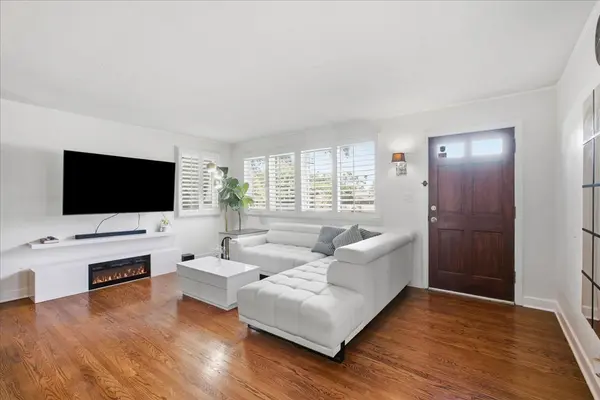
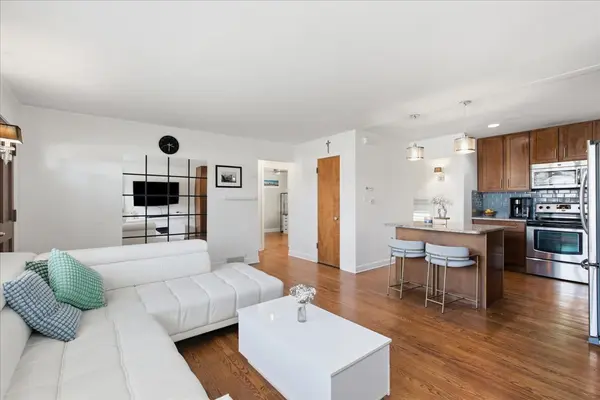
Welcome to this charming 3 bedroom, 2 bathroom home that offers many ways to start making memories! The living room has a large front window with ample natural light and flows straight into the updated kitchen. The kitchen has an island and stainless steel appliances and a door leading to the very large, fully fenced-in backyard, perfect for hosting friends and family. The main level also has 2 bedrooms and a full bathroom. The lower level has another bedroom/office, full bathroom, laundry room, a second living space. The large front porch was added in 2024 and there is a detached 1.5 car garage with plenty of additional parking in the driveway. Other recent updates include: a new furnace was installed and the plumbing lines leading to the furnace were replaced in 2023, the hot water heater was relocated to open up the lower-level living space, and the washing machine is new in 2025. This home is close to Orchard Place Elementary School, Lake Park Golf Course & Marina, Allstate Arena, O'Hare Airport, the expressways, and several shops and restaurants at Rosemont.

Location

State IL

County Cook

Community Sidewalks

Rooms

Basement Partially Finished, Egress Window, Rec/Family Area, Storage Space, Full

Interior

Interior Features 1st Floor Bedroom, Dining Combo

Heating Forced Air

Cooling Central Air

Flooring Hardwood

Fireplace Y

Appliance Range, Microwave, Dishwasher, Refrigerator, Washer, Dryer

Laundry In Unit

Exterior

Garage Spaces 1.0

View Y/N true

Roof Type Asphalt

Building

Story 1 Story

Foundation Concrete Perimeter

Sewer Public Sewer

Water Lake Michigan

Structure Type Vinyl Siding,Brick

New Construction false

Schools

Elementary Schools Orchard Place Elementary School

Middle Schools Algonquin Middle School

High Schools Maine West High School

School District 62, 62, 207

Others

HOA Fee Include None

Ownership Fee Simple

Special Listing Condition None


Midwest Real Estate Data (MRED) VOW

NEARBY SCHOOL & BUSINESS

GET MORE INFORMATION

Courtney Caraway

Courtney Caraway

Managing Broker 471.019779471.019779

+1(773) 502-5374

Name
Phone*
Message

Go tour this home

2037 E Touhy AVE

Free Account Required

  • Instant access to listing photos & details
  • Save listings and searches
  • Access details for this property