
5321 Carol ST, Skokie, IL 60077
23
See all 23 photos
Listed by Helen Gilbertof Coldwell Banker Realty
-
Est. payment /mo
Save
3 Beds
1.5 Baths
1,196 SqFt
Open Sun 1PM-3PM

5321 Carol ST Skokie, IL 60077

Save
REQUEST A TOUR If you would like to see this home without being there in person, select the "Virtual Tour" option and your agent will contact you to discuss available opportunities.
In-PersonVirtual Tour

Open House

Sun Oct 11, 1:00pm - 3:00pm

UPDATED:

Key Details

Property Type Single Family Home

Sub Type Detached Single

Listing Status Active

Purchase Type For Sale

Square Footage 1,196 sqft

MLS Listing ID 12760843

Style Georgian

Bedrooms 3

Full Baths 1

Half Baths 1

Year Built 1948

Annual Tax Amount $10,508

Tax Year 2025

Lot Dimensions 60 x 125

Property Sub-Type Detached Single

Property Description

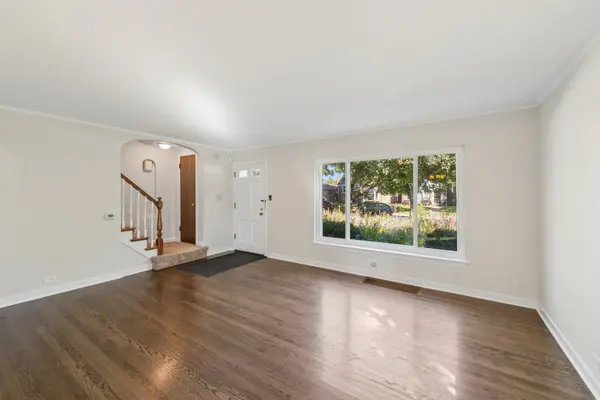
A rare find...1940's Mid-Century Georgian brick house on an expansive, oversized 60 x 125 ft. Owner transformed front yard to a Skokie award winning Pollinator Pantry, displaying native plants and flowers blooming seasonally. Visiting currently are Monarch Butterflies! It is a nature lover's delight! First floor family room is drenched in natural light that could easily function as a first floor bedroom or home office. Has built-in shelves and nice sized closet. 1/2 bath is conveniently on the first floor. There are many recent improvements to the home, including: roof, gutters and downspouts, windows, siding on family room, gas furnace, central air, hot water heater. Whole house is freshly painted. Floors refinished on main floor. Backyard is currently used for gathering and gardening. Plenty of land for future expansion. Great schools, easy, access to I-94 expressway, and Rapid transit Yellow Line, buses, playground, park and shopping nearby. Don't let this unique property slip away!

Location

State IL

County Cook

Rooms

Basement Unfinished, Full

Interior

Heating Natural Gas, Forced Air

Cooling Central Air

Fireplace N

Appliance Range, Microwave, Dishwasher, Refrigerator, Washer, Dryer, Disposal, Humidifier

Exterior

Exterior Feature Roof Deck

Garage Spaces 1.0

View Y/N true

Roof Type Asphalt

Building

Story 2 Stories

Sewer Public Sewer

Water Lake Michigan

Structure Type Brick

New Construction false

Schools

Elementary Schools Thomas Edison Elementary School

Middle Schools Lincoln Junior High School

High Schools Niles West High School

School District 69, 69, 219

Others

HOA Fee Include None

Ownership Fee Simple

Special Listing Condition None


Midwest Real Estate Data (MRED) VOW

NEARBY SCHOOL & BUSINESS

GET MORE INFORMATION

Courtney Caraway

Courtney Caraway

Managing Broker 471.019779471.019779

+1(773) 502-5374

Name
Phone*
Message

Go tour this home

5321 Carol ST

Free Account Required

  • Instant access to listing photos & details
  • Save listings and searches
  • Access details for this property