
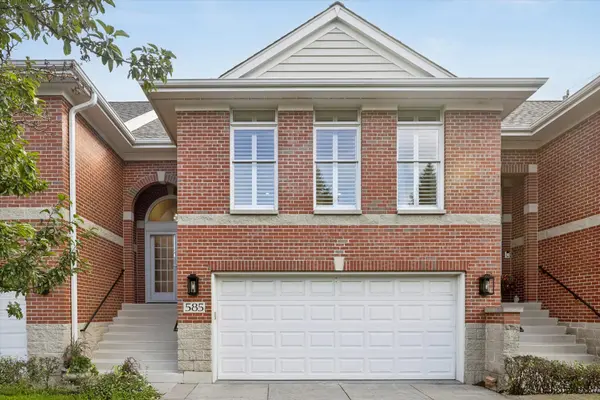
585 Linden CT, Geneva, IL 60134
25
See all 25 photos
Listed by Alicia Brooksof Compass
-
Est. payment /mo
Save
3 Beds
2 Baths
1,800 SqFt
Price Dropped by $15K

585 Linden CT Geneva, IL 60134

Save
REQUEST A TOUR If you would like to see this home without being there in person, select the "Virtual Tour" option and your agent will contact you to discuss available opportunities.
In-PersonVirtual Tour

UPDATED:

Key Details

Property Type Townhouse

Sub Type Townhouse-2 Story

Listing Status Active

Purchase Type For Sale

Square Footage 1,800 sqft

MLS Listing ID 12765225

Bedrooms 3

Full Baths 2

HOA Fees $242/mo

Year Built 1999

Annual Tax Amount $9,247

Tax Year 2025

Lot Dimensions 2112

Property Sub-Type Townhouse-2 Story

Property Description

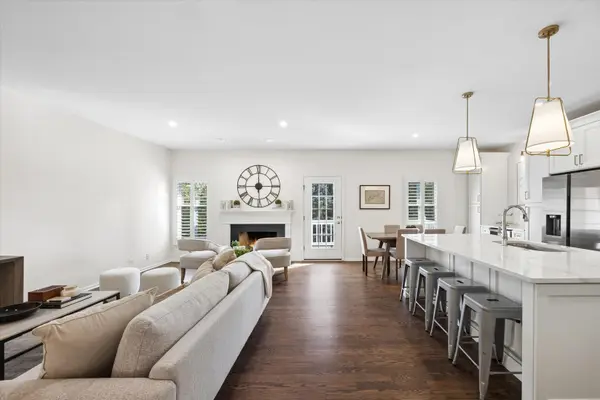
A Hidden Gem in the Heart of Geneva. Beautifully renovated and thoughtfully designed, this exceptional home combines high-end finishes, flexible living space, and an unbeatable location just steps from Historic Downtown Geneva. The main level features brand-new hardwood floors and a stunning, fully renovated chef's kitchen with a generous center island, abundant seating, adjacent dining area, and dedicated beverage center. The spacious living area features a gas-log fireplace and opens to a Trex deck overlooking mature trees, creating a seamless extension of the living space. The main-level primary suite offers a beautifully renovated luxury bath with gorgeous tile, custom dual-sink vanity, private toilet closet, and expansive wraparound walk-in closet. The walkout level adds two additional bedrooms, a remodeled full bath, dedicated laundry, multiple storage areas, and direct patio access. One bedroom includes a custom Murphy bed for added flexibility as a guest room, office, or flex space, while the second offers direct access to the patio. Set within a private, low-HOA neighborhood, the home is just steps from the Sunset Community Center, BestLife Fitness, Sunset Pool, and Geneva Golf Club, with Historic Downtown Geneva, Geneva Public Library, and the Metra station just a short walk away. Enjoy charming shops, local restaurants, entertainment, the Geneva French Market, and convenient commuter access right outside your door. Beautifully renovated. Thoughtfully designed. Exceptionally located. A home that offers far more than its footprint suggests. Sellers are licensed Illinois real estate brokers. Completely Renovated Kitchen (2026) Stainless Steel Appliances (2026) Fully Renovated Bathrooms (2026) Hardwood Floors & Stairs (2026) Updated Railing System (2026) Lower-Level LVP Flooring (2026) Bedroom Carpeting (2026) Interior Paint (2026) Recessed Lighting (2026) Designer Light Fixtures (2026) Washer & Dryer (2026) Roof (2021) Water Heater (2019) HVAC (2014) Trex Deck and Epoxy-Finished Garage Floor

Location

State IL

County Kane

Rooms

Basement None

Interior

Interior Features Dry Bar, 1st Floor Bedroom, 1st Floor Full Bath, Storage, Walk-In Closet(s), Open Floorplan, Pantry, Quartz Counters

Heating Natural Gas, Forced Air

Cooling Central Air

Flooring Hardwood, Carpet

Fireplaces Number 1

Fireplaces Type Gas Log

Fireplace Y

Appliance Range, Microwave, Dishwasher, Refrigerator, Bar Fridge, Washer, Dryer, Disposal, Stainless Steel Appliance(s), Wine Refrigerator, Range Hood, Gas Cooktop, Gas Oven

Laundry Main Level, Gas Dryer Hookup, Sink

Exterior

Exterior Feature Balcony

Garage Spaces 2.0

View Y/N true

Building

Sewer Public Sewer

Water Public

Structure Type Brick

New Construction false

Schools

School District 304, 304, 304

Others

Pets Allowed Cats OK, Dogs OK

HOA Fee Include Insurance,Exterior Maintenance,Lawn Care,Snow Removal

Ownership Fee Simple w/ HO Assn.

Special Listing Condition None


Midwest Real Estate Data (MRED) VOW

NEARBY SCHOOL & BUSINESS

GET MORE INFORMATION

Courtney Caraway

Courtney Caraway

Managing Broker 471.019779471.019779

+1(773) 502-5374

Name
Phone*
Message

Go tour this home

585 Linden CT

Free Account Required

  • Instant access to listing photos & details
  • Save listings and searches
  • Access details for this property