


14
See all 14 photos
Listed by Jeremy Deckof Real Broker LLC Branch Office
-
Est. payment /mo
3 Beds
1.5 Baths
2,195 SqFt
Active
804 E Washington ST Hoopeston, IL 60942
REQUEST A TOUR If you would like to see this home without being there in person, select the "Virtual Tour" option and your agent will contact you to discuss available opportunities.
In-PersonVirtual Tour

UPDATED:
Key Details
Property Type Single Family Home
Sub Type Detached Single
Listing Status Active
Purchase Type For Sale
Square Footage 2,195 sqft
MLS Listing ID 12641814
Style Georgian
Bedrooms 3
Full Baths 1
Half Baths 1
Year Built 1905
Annual Tax Amount $4,284
Tax Year 2025
Lot Dimensions 75x100
Property Sub-Type Detached Single
Property Description
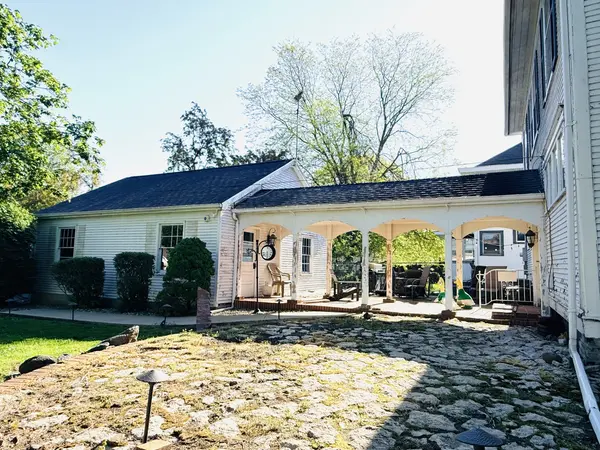
WOW! If you're searching for a standout property on East Washington St in Hoopeston, IL? You'll want to see 804. This spacious home offers room for everyone, with charm inside and out. Step up the newly added front stairs and into the airy foyer, where you're greeted by warmth and openness. A large living room and dining area sit on either side - the front area is perfect for a home office. The kitchen features updated countertops and fresh flooring. A convenient half bath rounds out the main level. Upstairs, you'll find three spacious bedrooms, a full walk-in closet, & a beautifully renovated bathroom. The basement offers great storage, plus an updated furnace, water heater, and a reverse osmosis system. Step out back to enjoy the covered brick patio & a roomy 2.5-car garage - all on a generous corner lot. If you're craving space, comfort, & a home that makes a statement, this is the one. All room dimensions, square footage & year built are approximate.
Location
State IL
County Vermilion
Rooms
Basement Unfinished, Full
Interior
Heating Natural Gas
Cooling Central Air
Fireplaces Number 1
Fireplace Y
Appliance Range, Dishwasher
Exterior
Garage Spaces 2.5
View Y/N true
Roof Type Asphalt
Building
Story 2 Stories
Foundation Concrete Perimeter
Sewer Public Sewer
Water Public
Structure Type Wood Siding
New Construction false
Schools
School District 11, 11, 11
Others
HOA Fee Include None
Ownership Fee Simple
Special Listing Condition None

© 2026 Listings courtesy of MRED as distributed by MLS GRID. All Rights Reserved.
NEARBY SCHOOL & BUSINESS
GET MORE INFORMATION